7 Beds
12 Baths
9,388 sqft
$9,100,000
45162 Rutherford Ter, Fremont CA, 94539
Price per sqft$969.32
Built in2021
Property size9,388 sqft
Property typeResidential
Overview
Sold
Sold Off Mls
Listed Jun 26, 2026
Updated Jun 27
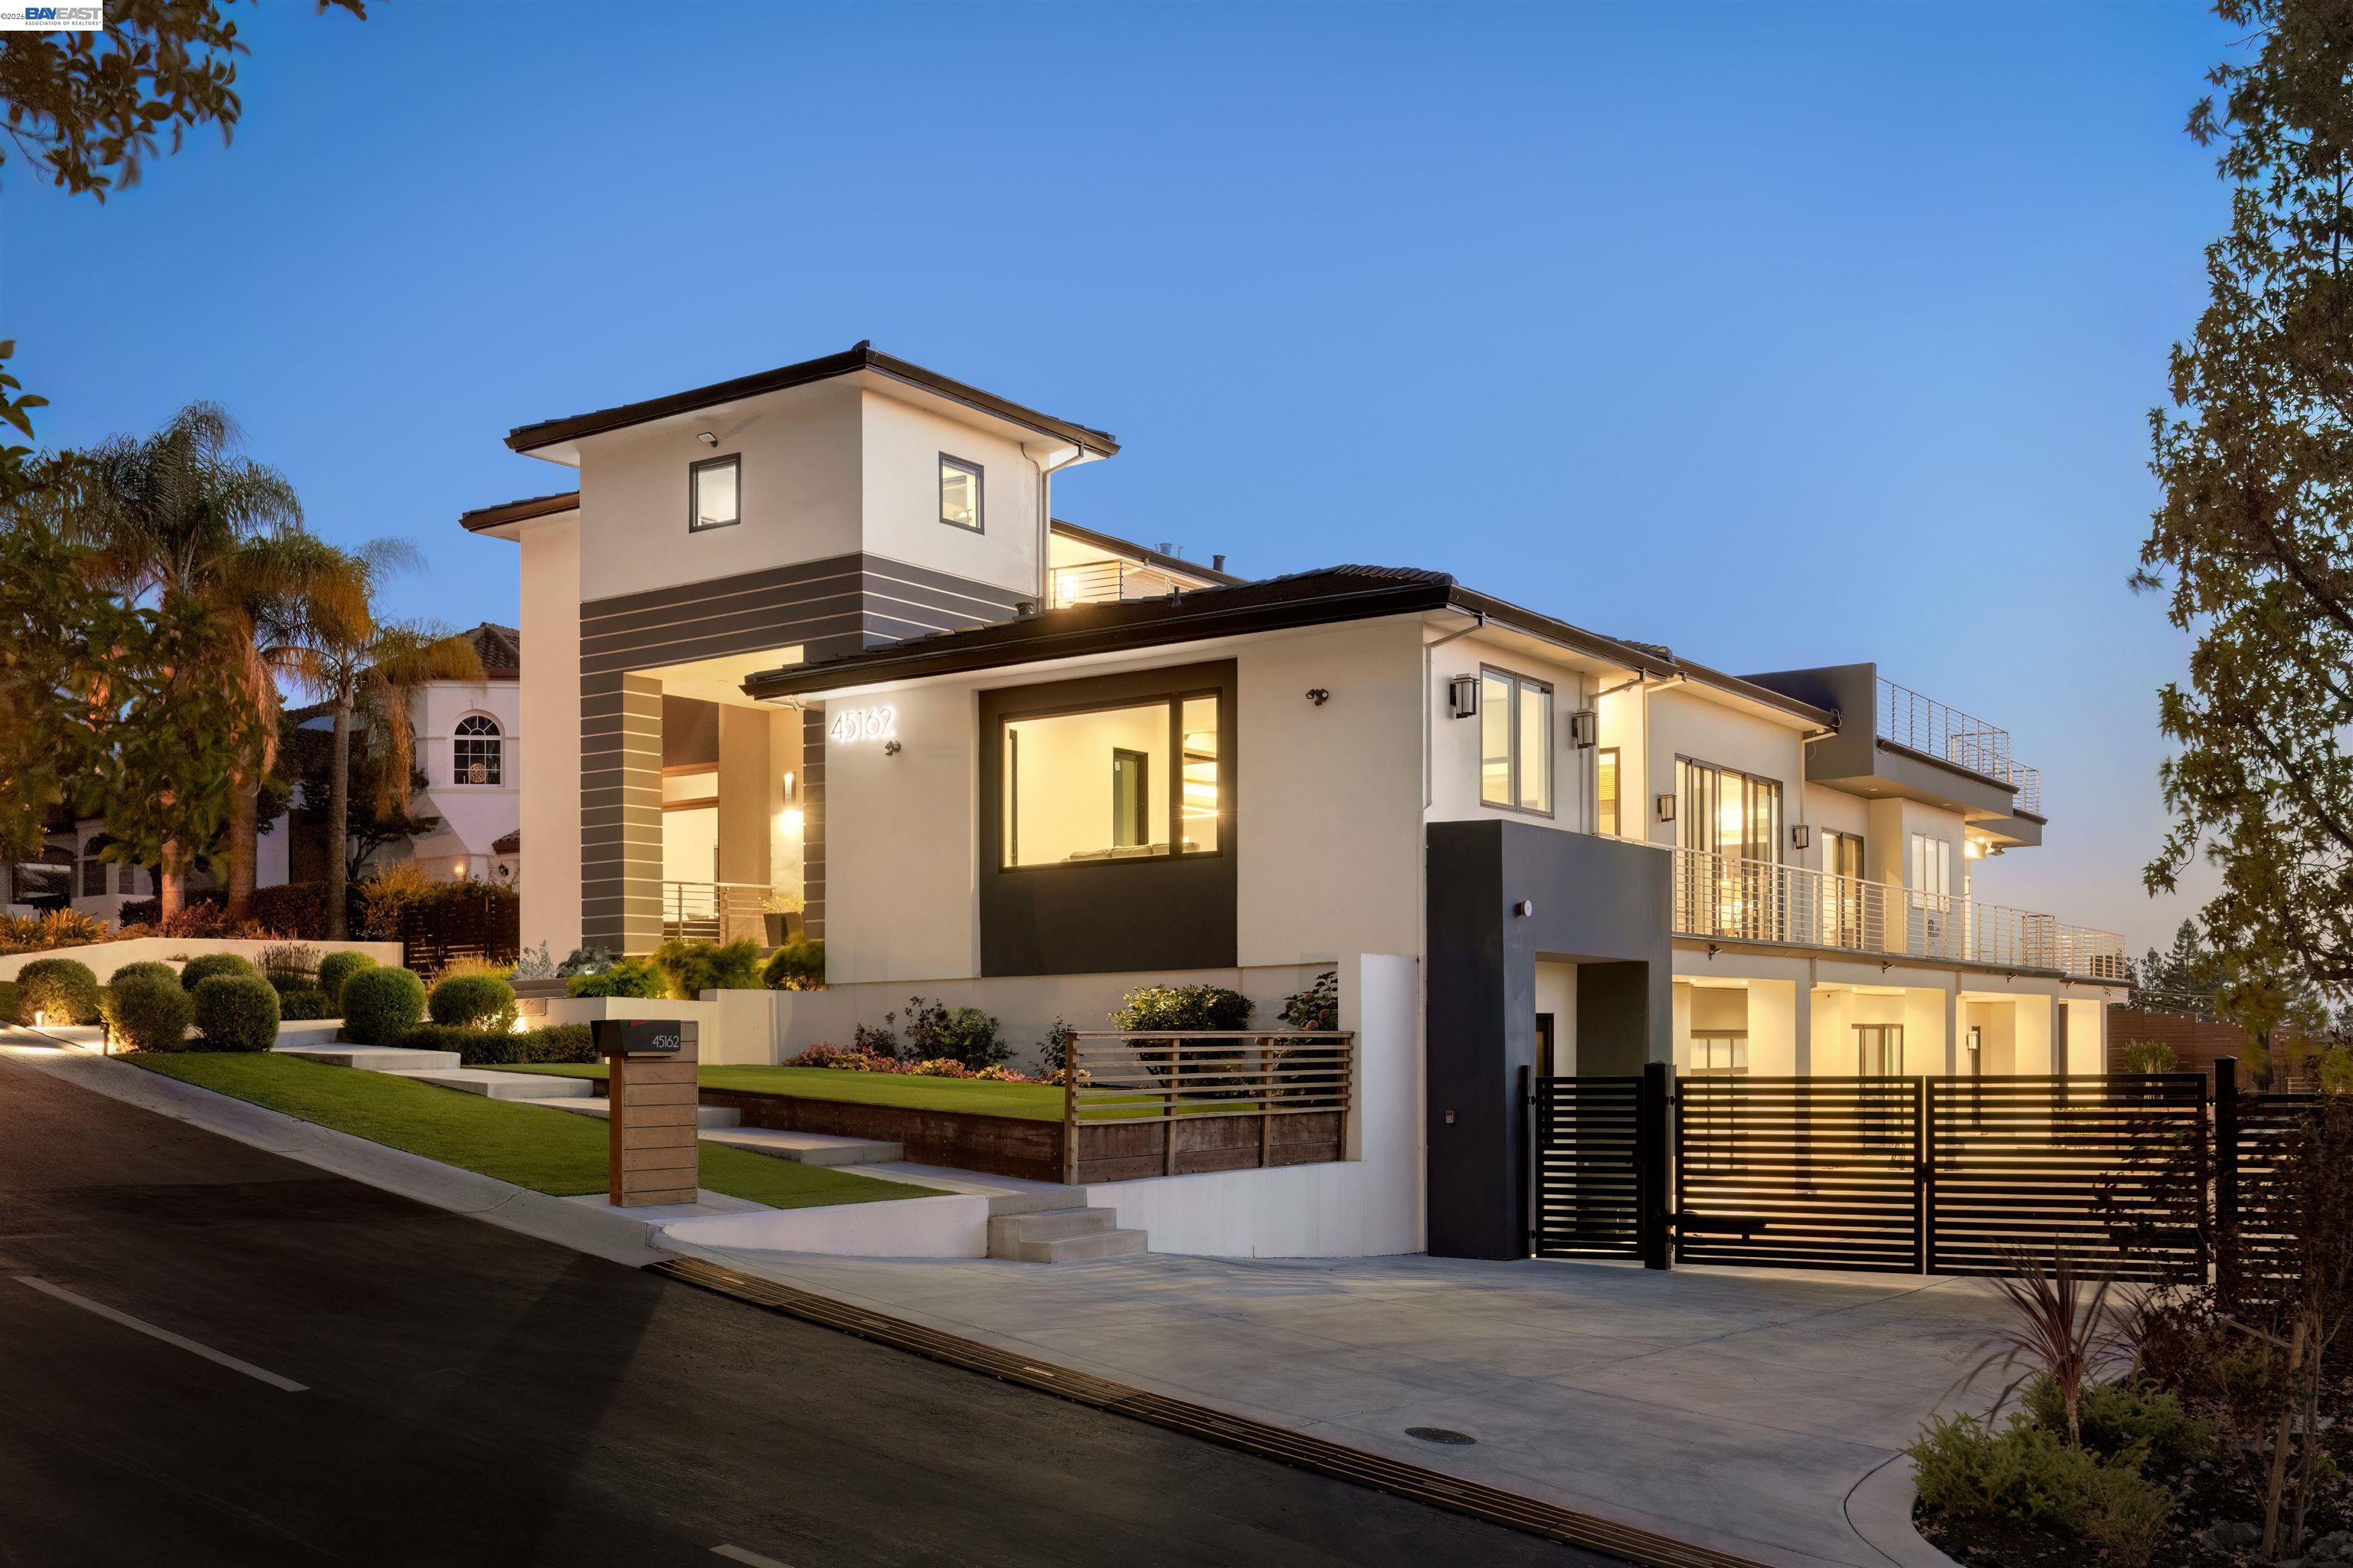
Privately situated within the exclusive gated enclave of Vineyard Heights, this extraordinary 9,388 sf custom contemporary estate, masterfully designed by respected East Bay architect Tony Meo, represents a rare offering of architectural distinction, scale, privacy, and panoramic Bay views in Fremont's coveted Mission area. Conceived for refined living and grand-scale entertaining, the residence captures sweeping vistas of the Bay, Silicon Valley, Mission Peak, and, on clear days, the San Francisco skyline. A dramatic covered entry opens to an elegant foyer with designer lighting and expansive pocketing glass doors creating a seamless connection to the courtyard verandah and covered cabana. The dramatic great room is defined by soaring ceilings, walls of glass, architectural LED lighting, integrated audio, and a striking porcelain media wall. Tailored for entertaining, the bespoke bar features custom millwork, seamless cabinetry, an illuminated wine display, temperature-controlled wine cellar, and sculptural waterfall island. The chef's kitchen is appointed with European custom cabinetry, premium Sub-Zero, Wolf, and Miele appliances, an oversized island, integrated storage, and waterfall slab countertops. The primary suite serves as a private sanctuary framed by sweeping sunset and Bay views, with balcony and rear deck access, an oversized custom walk-in closet, and a spa-inspired bath featuring dual vanities, separate dual showers, soaking tub, and designer finishes. Two expansive upper-level suites each feature private outdoor space, kitchenette, laundry, and ensuite baths, while a sunroom above the entry offers an ideal executive office or private retreat. The lower level includes two additional bedroom suites plus a discreet au pair suite with bath, closet, kitchenette, washer, and dryer. Resort-inspired grounds feature wraparound balconies, covered verandah, cabana with powder room and storage, imported Italian porcelain terraces, gazebo bar, oversized fire feature, dramatic water fountain, market lighting, integrated outdoor audio, event areas, and an additional exterior powder room. A rare 4-car garage and parking for up to eight additional vehicles complete one of Vineyard Heights' most exceptional contemporary estates.
Additional information
- MLS® ID
- 41139772
Interior Features
- Bedrooms
- 7
- Bathrooms
- 12
- Fireplace
- Yes
- Cooling
- Yes
- Heating
- Yes
- Basement
- No
Exterior Features
- Lot Size
- 0.5 Acres
Other Property Details
- Association Fee Frequency
- Bi-Annually
- Garage
- Yes
- View
- Yes

Listed by Joseph Sabeh Jr, with Golden Gate Sotheby's Int'l
Listing Contact: 510-673-2083
Bay East ©2026 CCAR ©2026. bridgeMLS ©2026. Information Deemed Reliable But Not Guaranteed. This information is being provided by the Bay East MLS, or CCAR MLS, or bridgeMLS. The listings presented here may or may not be listed by the Broker/Agent operating this website. This information is intended for the personal use of consumers and may not be used for any purpose other than to identify prospective properties consumers may be interested in purchasing. Data last updated at 3:42 AM UTC, 6/27/2026.
